

Lomas 47
A complete home renovation in Lomas del Marqués, Benahavís, with a redesigned layout, an open-plan kitchen and a renewed upper terrace.
- Location: Benahavís · Lomas del Marqués
- Date: May 2026
- Client: Private client
- Project type: Complete renovation
About this project
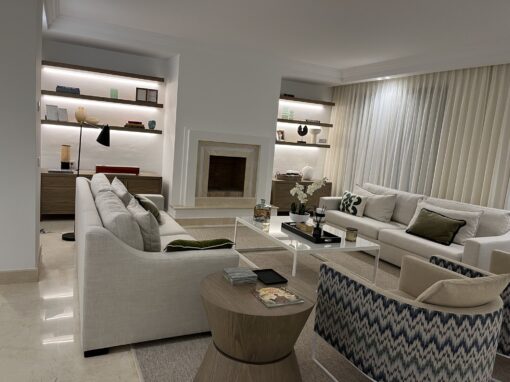
At Rampemar, we have completely transformed this home in the Lomas del Marqués residential development. The complete renovation has redesigned its spaces to create a more spacious, functional home with a contemporary design.
The first floor underwent a complete strip-out so that a new layout could be created from scratch.
- Flush doors that create visual continuity between spaces.
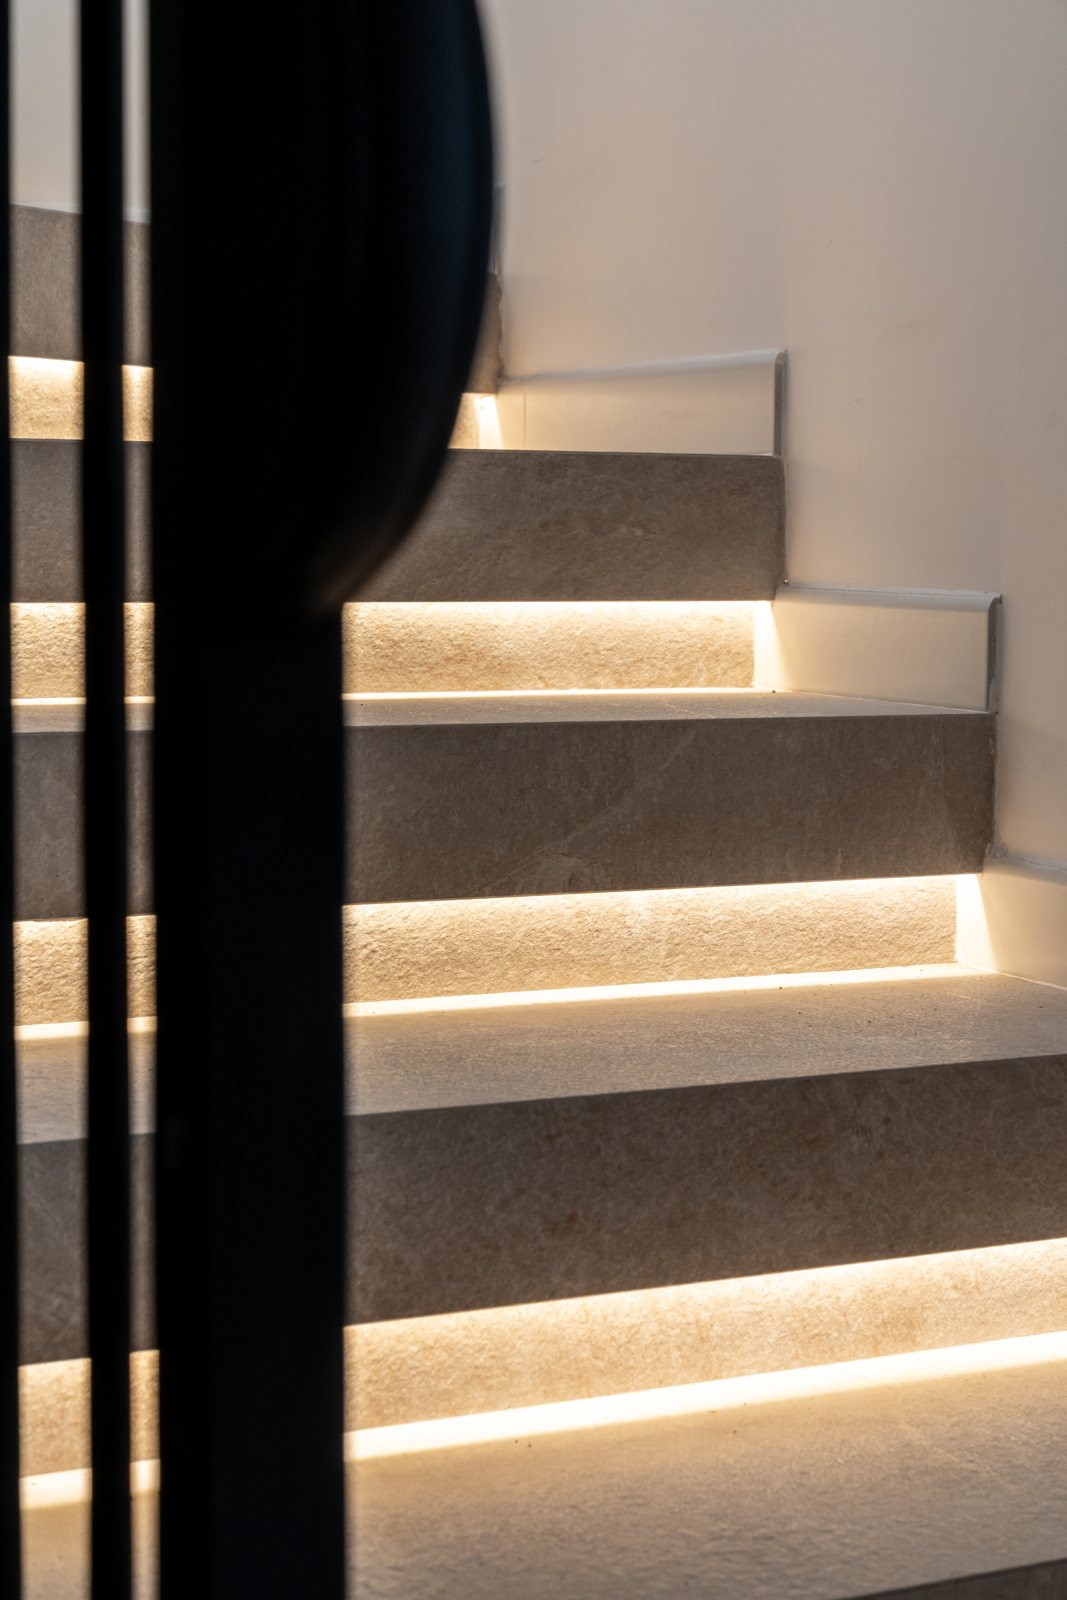
- Stairs with integrated LED lighting.
- Large-format Masaya Beige porcelain flooring by Keraben.
- Replacement of all windows.
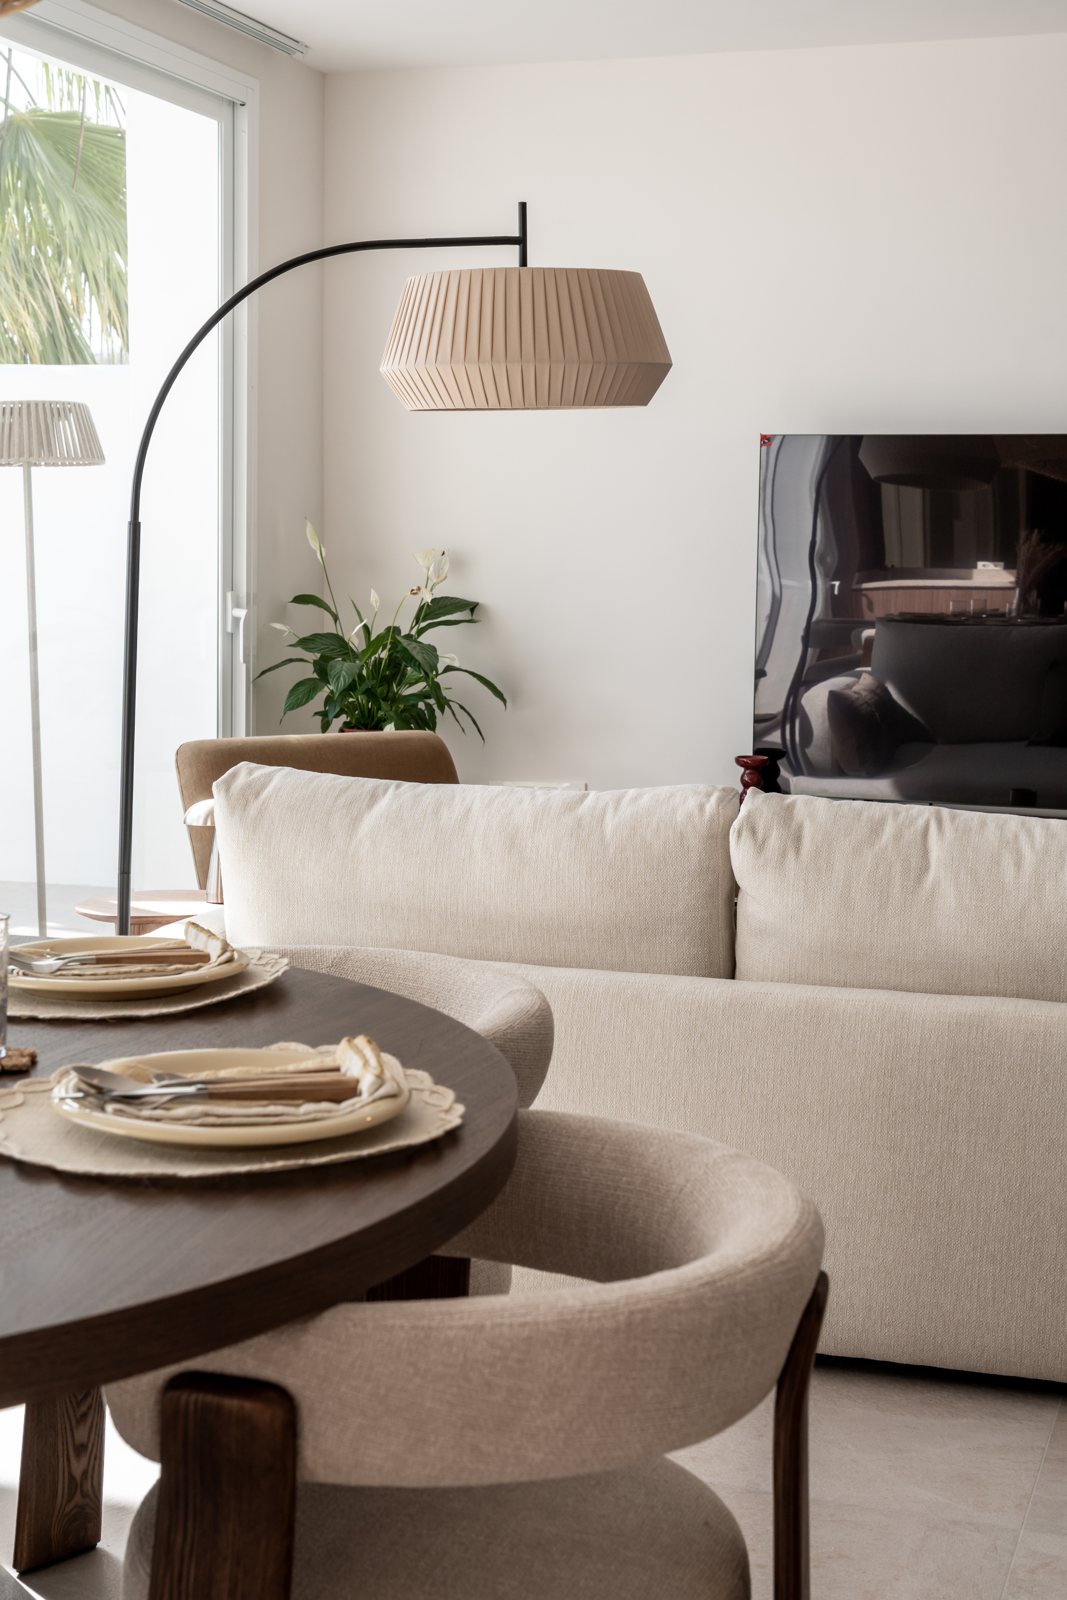
- A kitchen relocated to the living room and a renewed upper terrace.

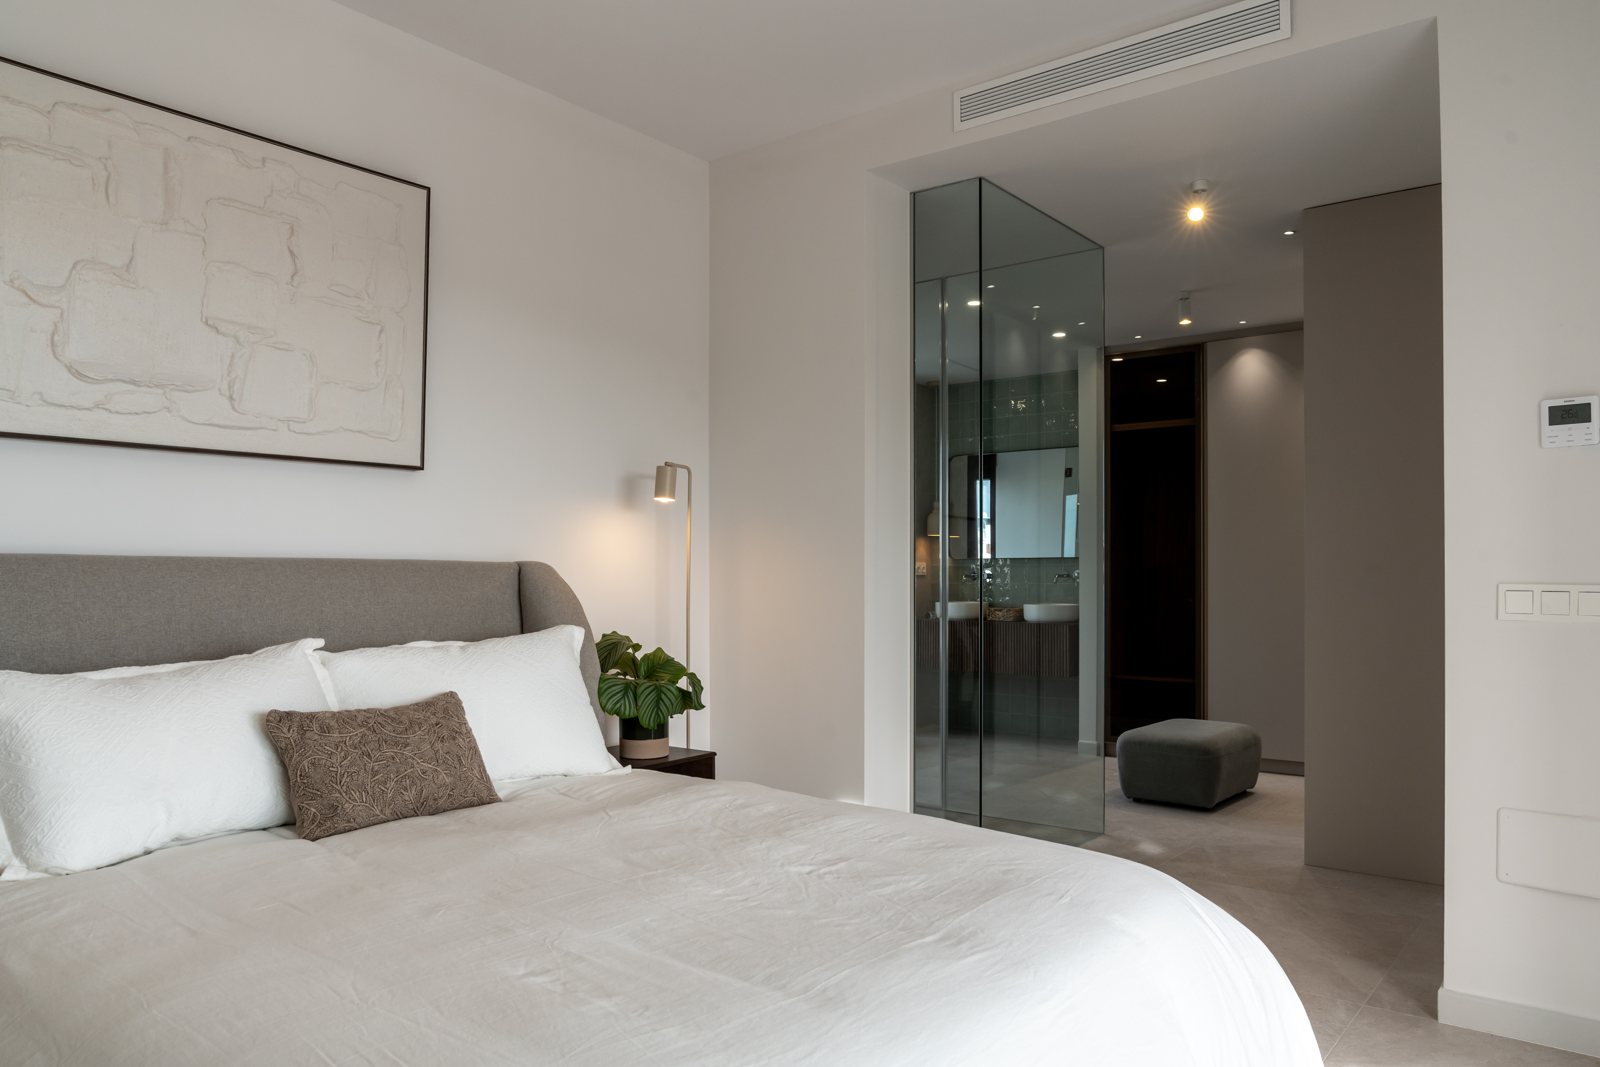

The kitchen, previously located at the entrance and extending into what is now a bedroom, has been moved into the living room. This new position creates an open, social space, complete with a wine cooler.
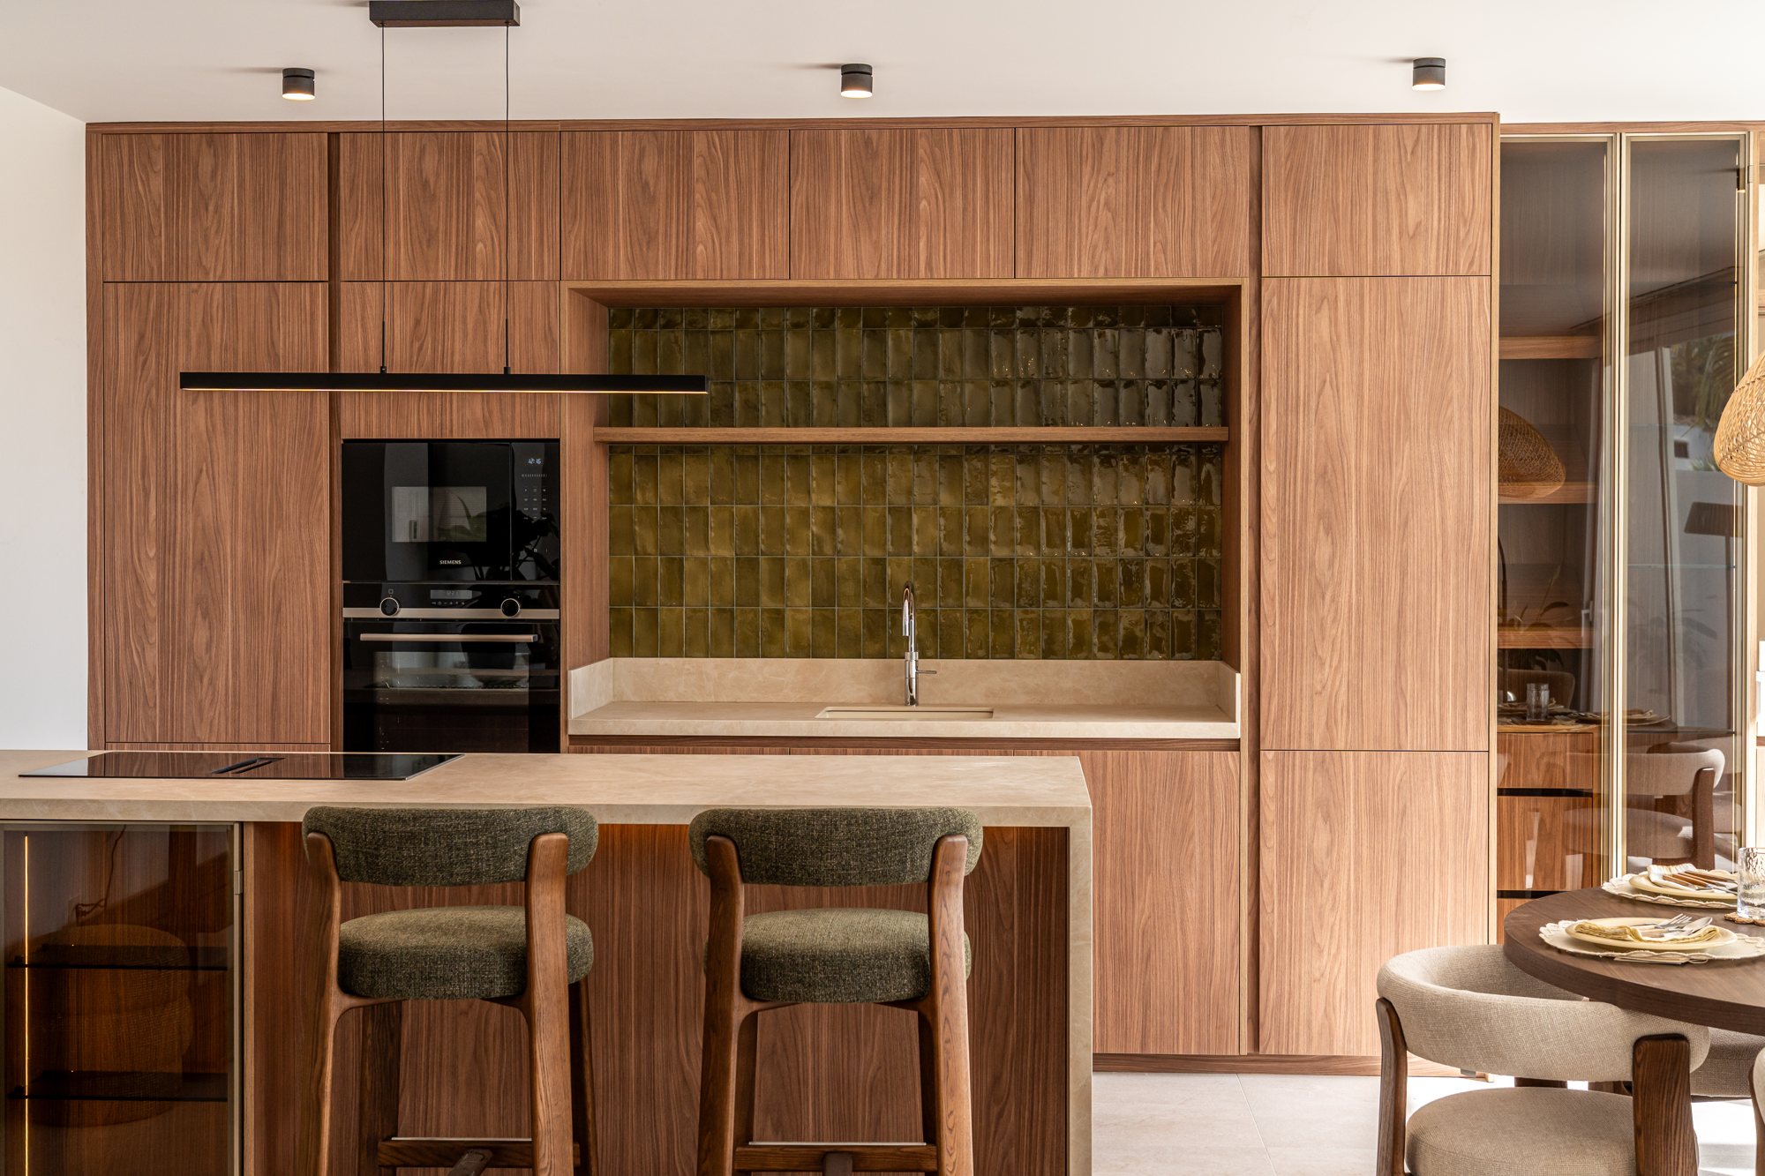
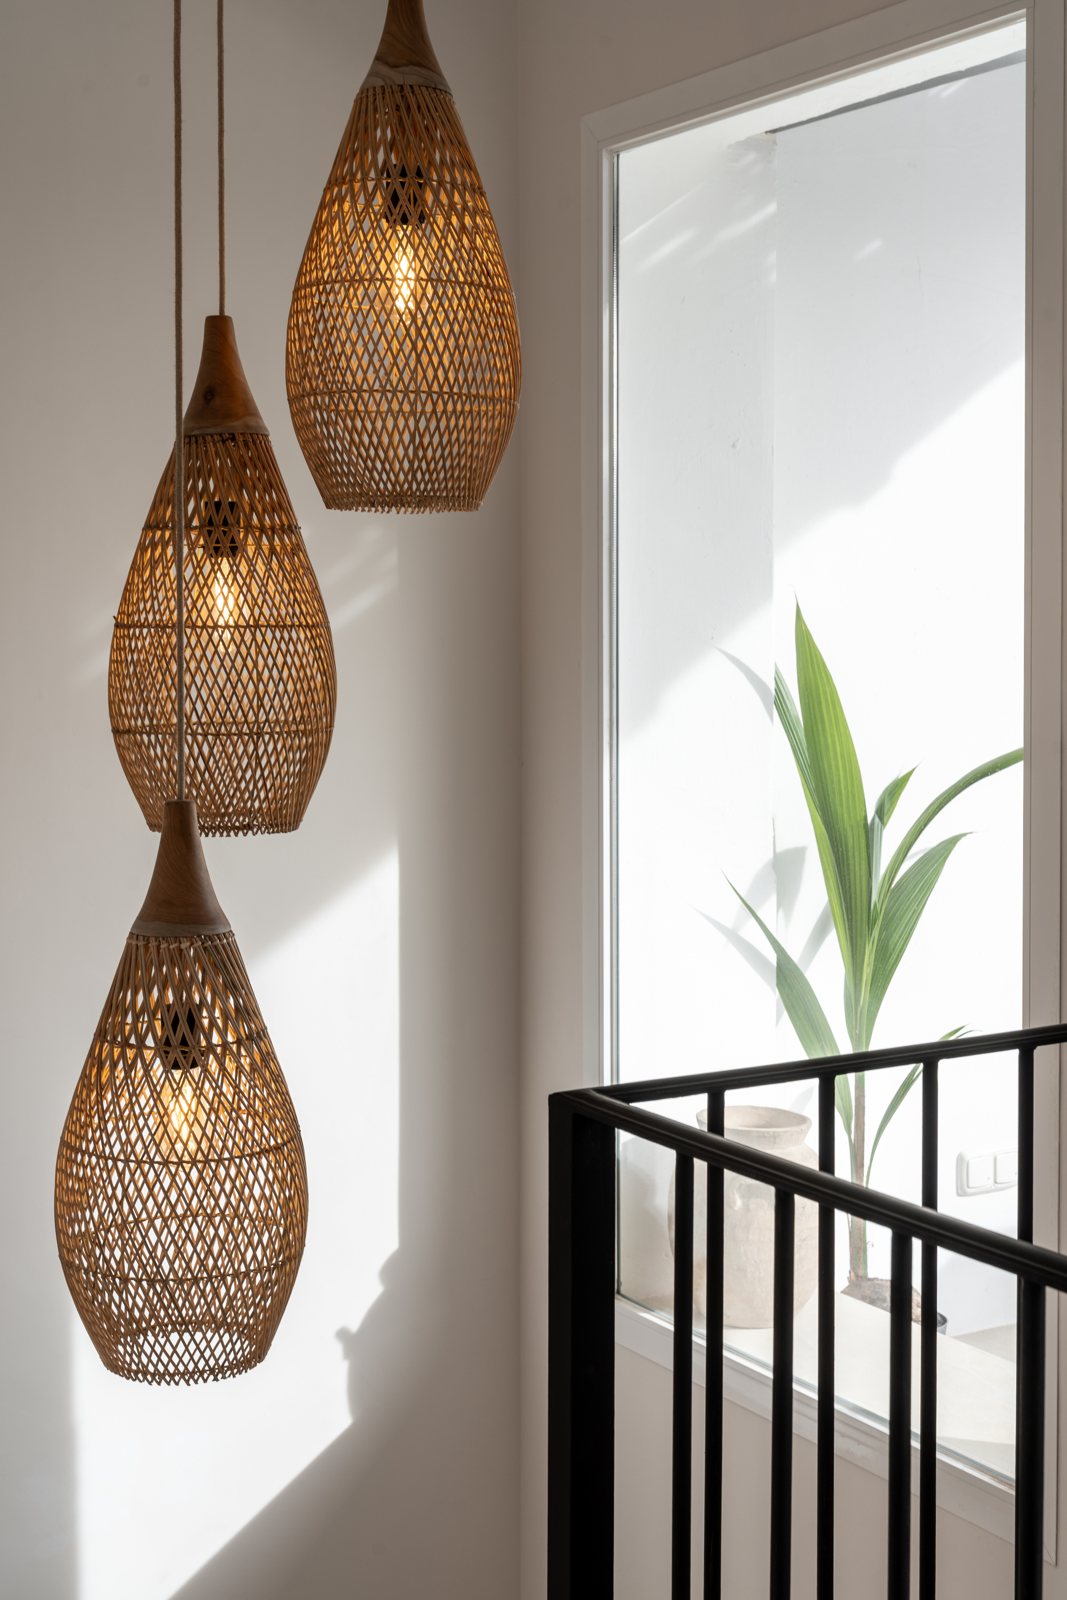
The flush doors and Masaya Beige flooring give the home a sense of continuity. LED lighting highlights the stair treads, while the new windows improve energy efficiency and bring in more natural light.
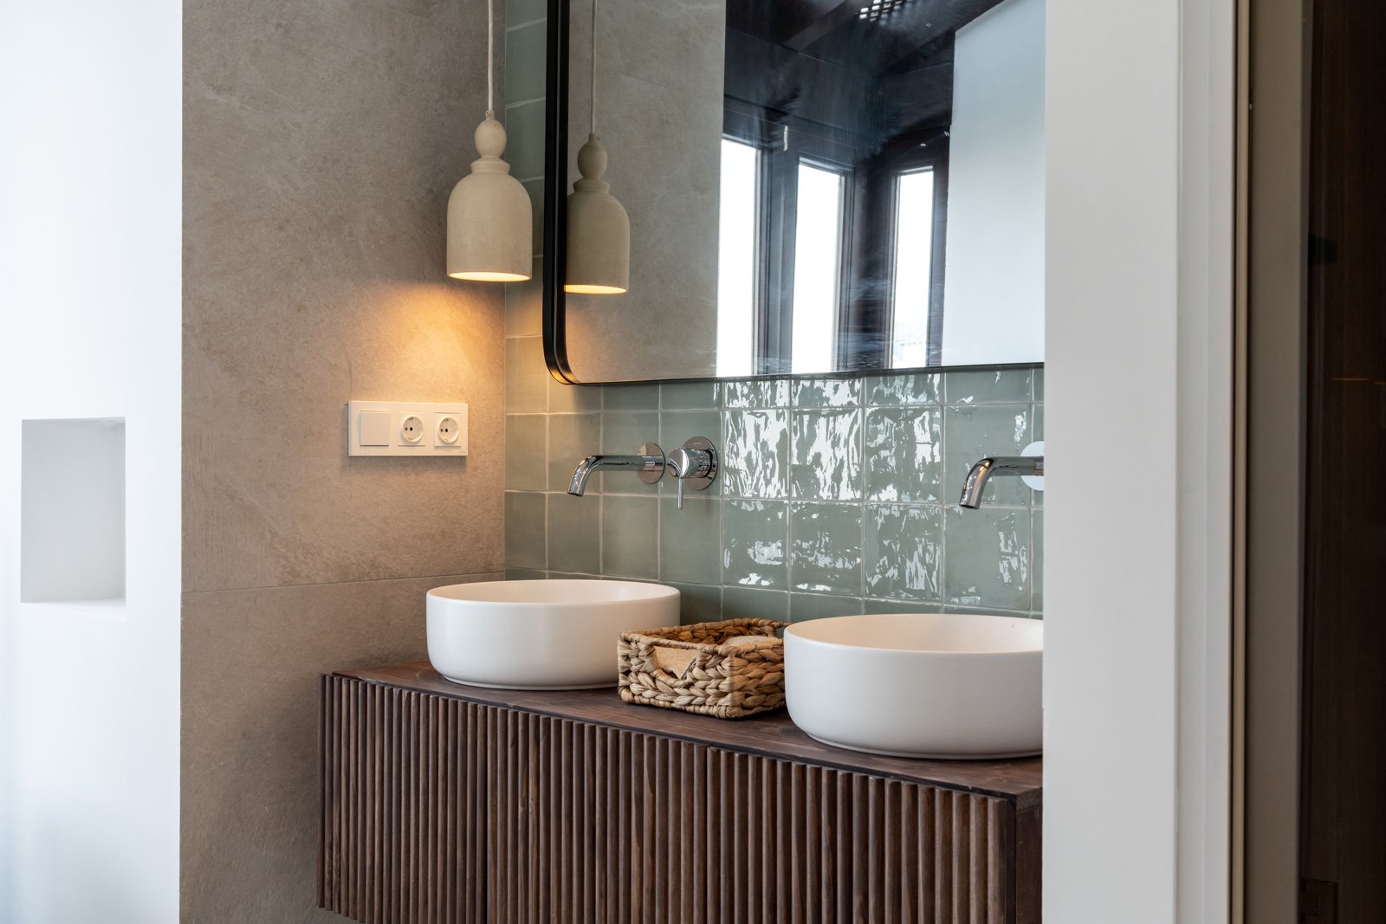
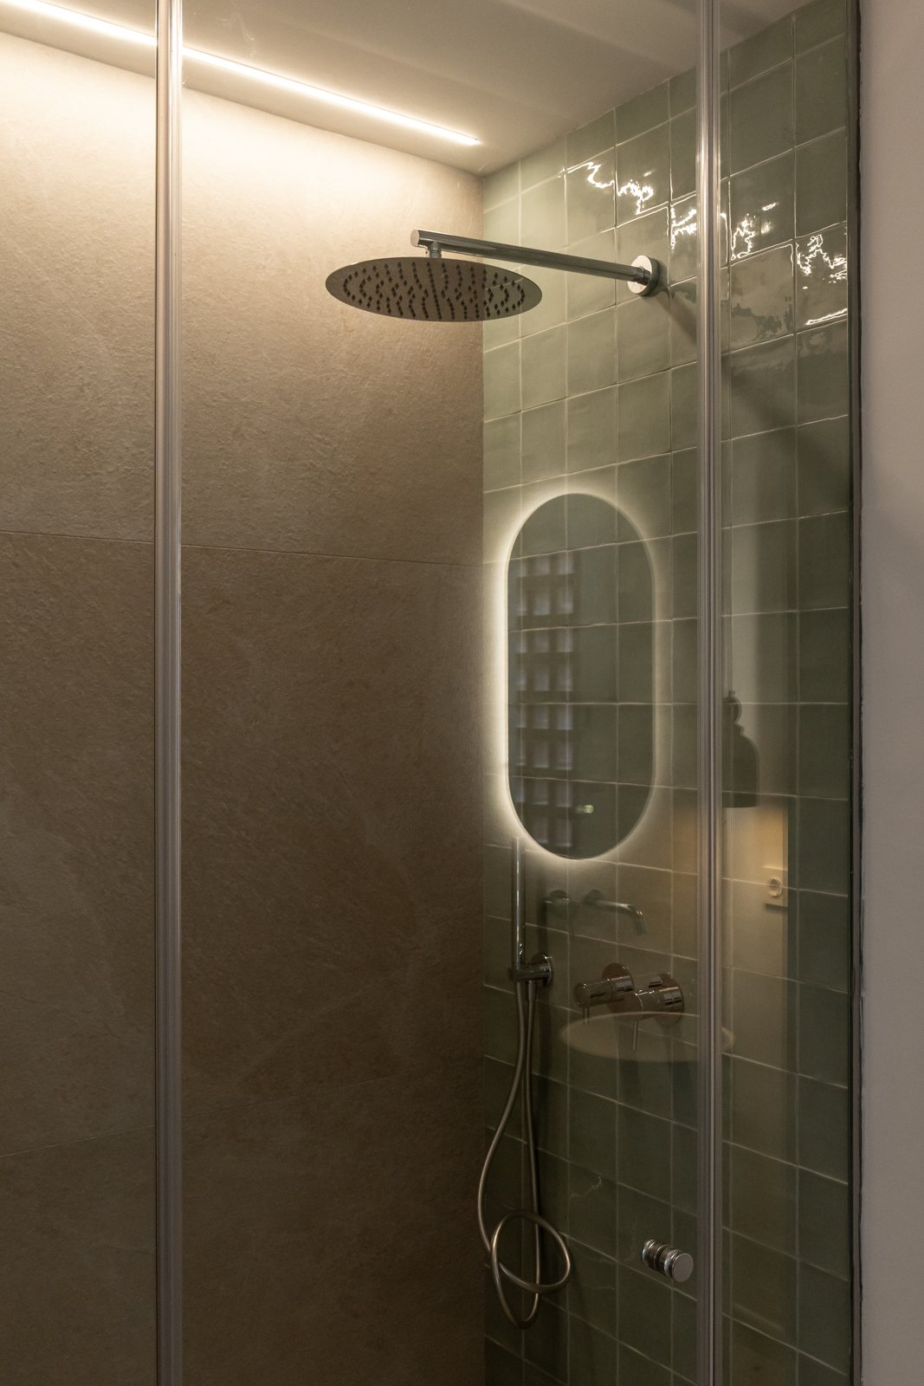
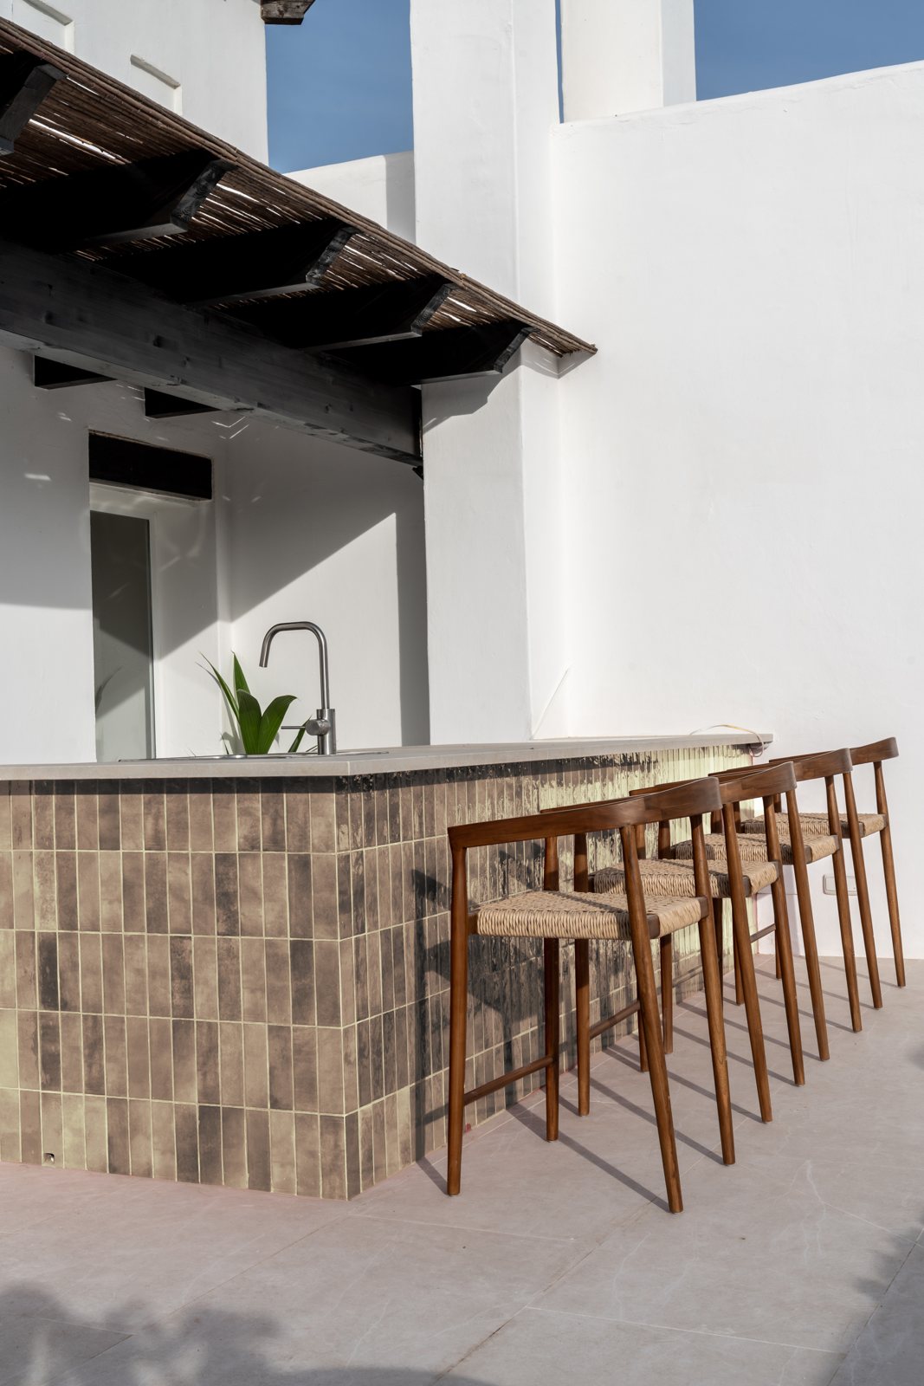
On the upper terrace, the old jacuzzi has been replaced by a space for relaxation. The new layout also replaces the former passageways with wardrobes and separate doors with more spacious, brighter areas. A new bathtub has been added.
Would you like to renovate your home? Contact Rampemar and tell us about your project.
Project gallery
Related Projects
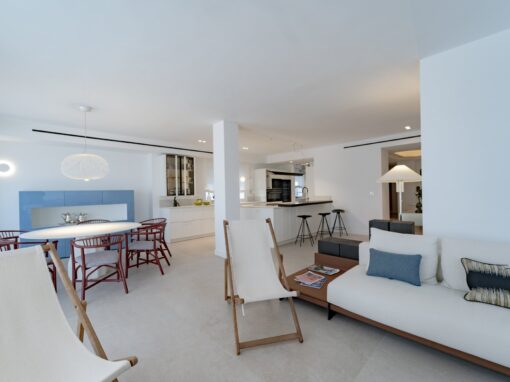
KEA
A complete home renovation in the KEA residential development in Guadalmina, featuring an open-plan kitchen, four bedrooms and a terrace level with the interior.
Albahaca
Lorem ipsum dolor sit amet, consectetur adipiscing elit. Sed do eiusmod tempor incididunt ut labore et dolore magna aliqua.
Nagüeles
Lorem ipsum dolor sit amet, consectetur adipiscing elit. Sed do eiusmod tempor incididunt ut labore et dolore magna aliqua.