

KEA
A complete home renovation in the KEA residential development in Guadalmina, featuring an open-plan kitchen, four bedrooms and a terrace level with the interior.
- Location: Guadalmina · KEA residential development
- Date: September 2025
- Client: Private client
- Project type: Complete renovation
About this project
At Rampemar, we have transformed this home through demolition and a complete redesign of its spaces. The new layout brings together different aesthetic influences and reflects the client’s preferences.
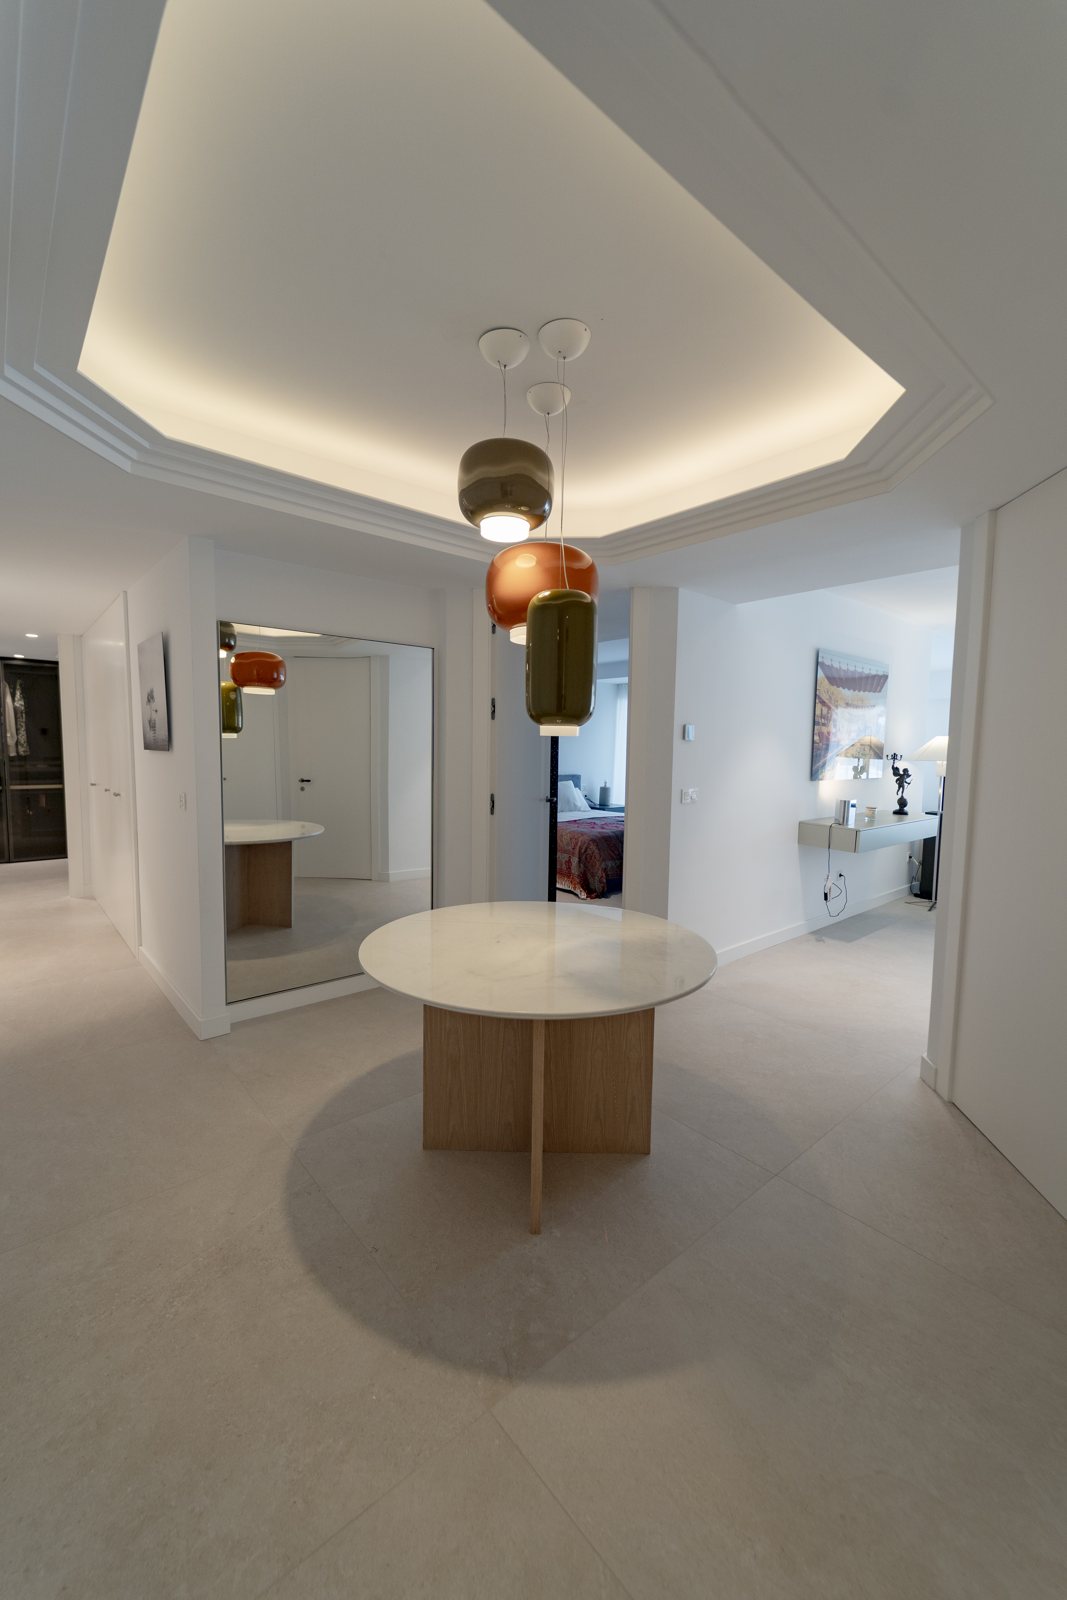
- An octagonal entrance that distinguishes the different areas of the home.
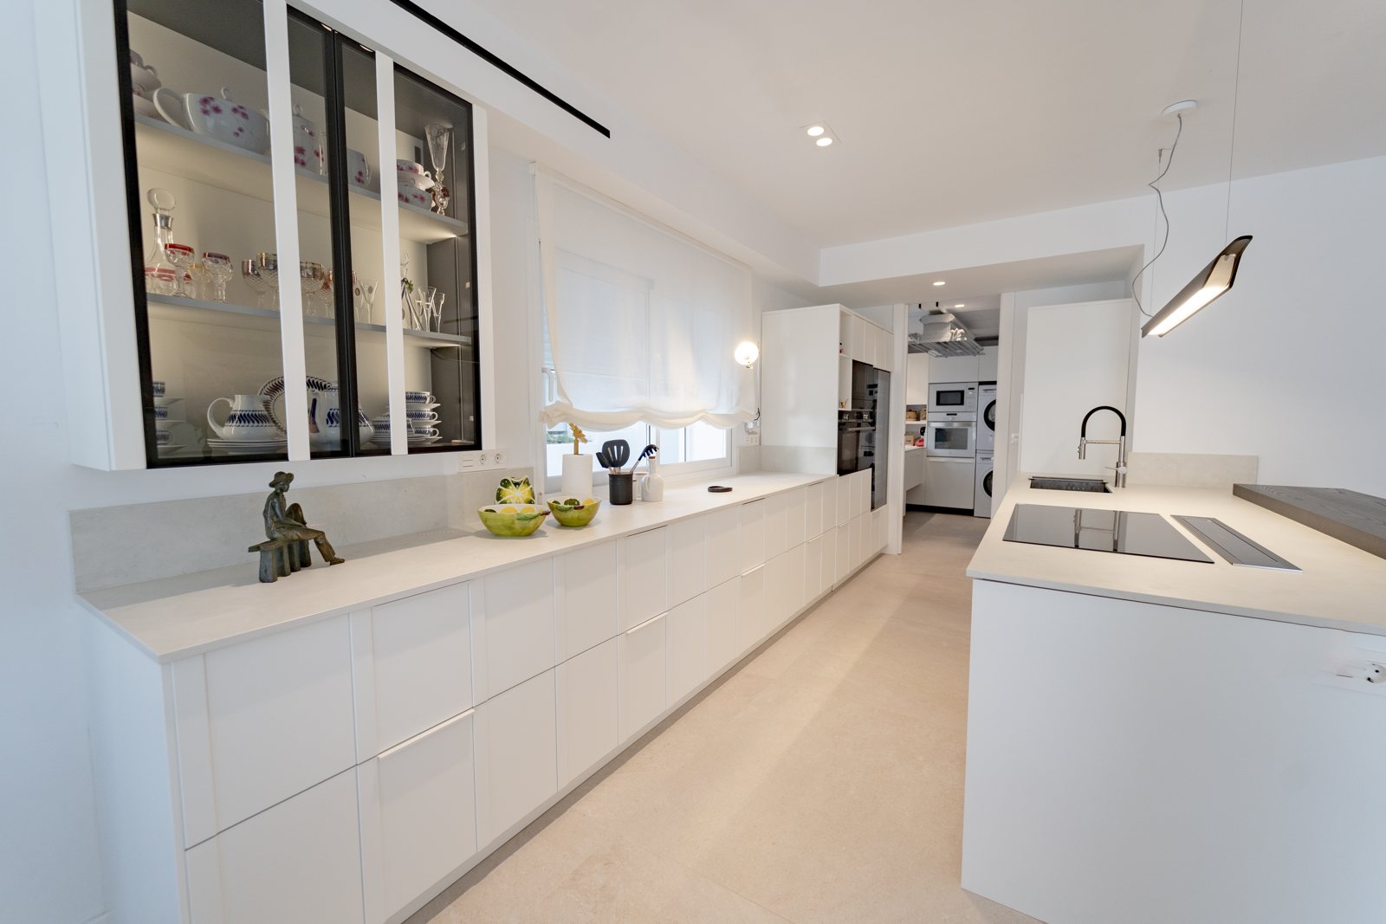
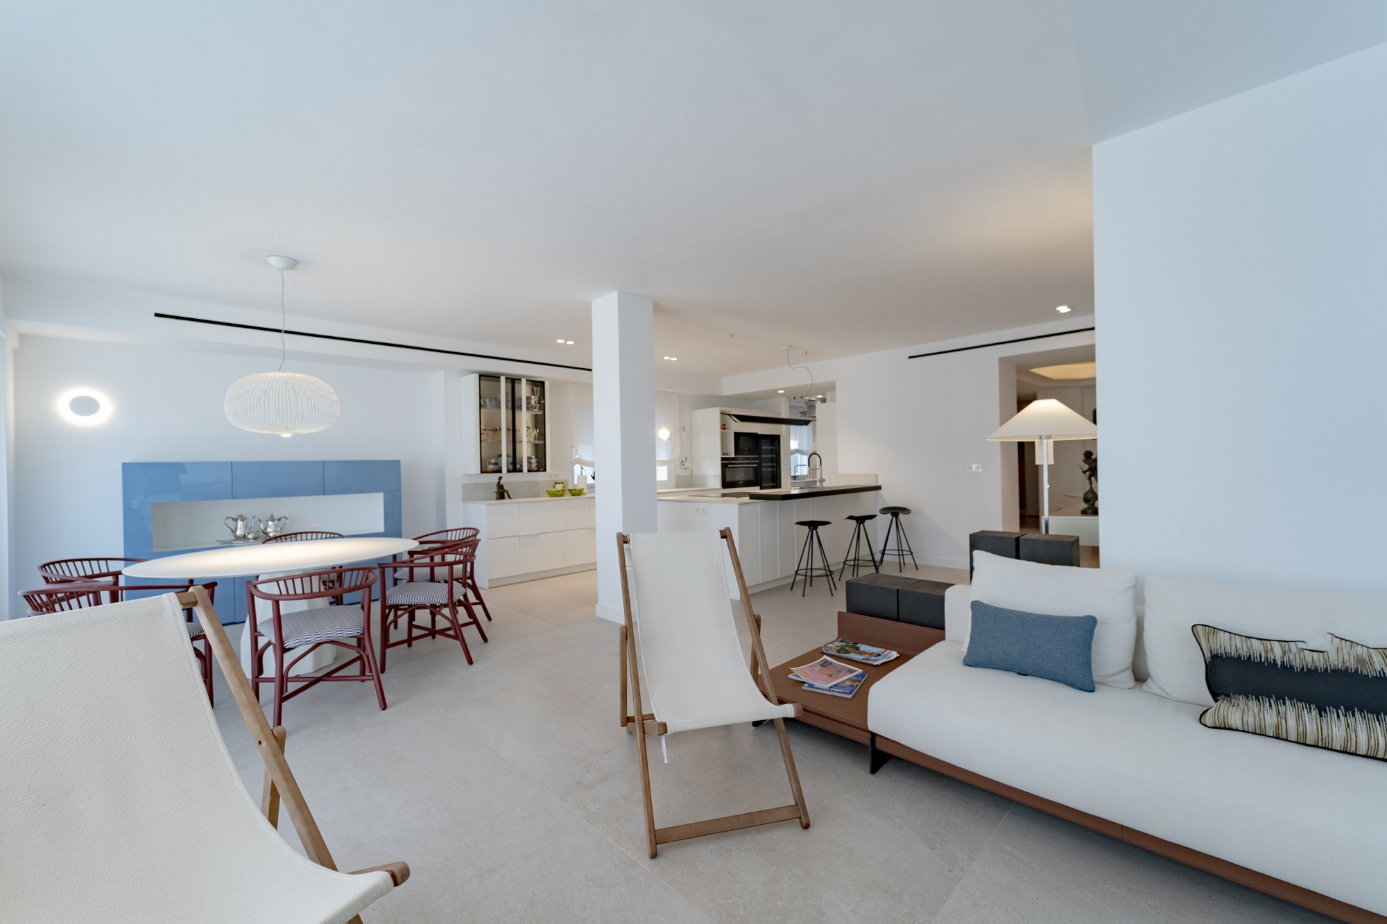
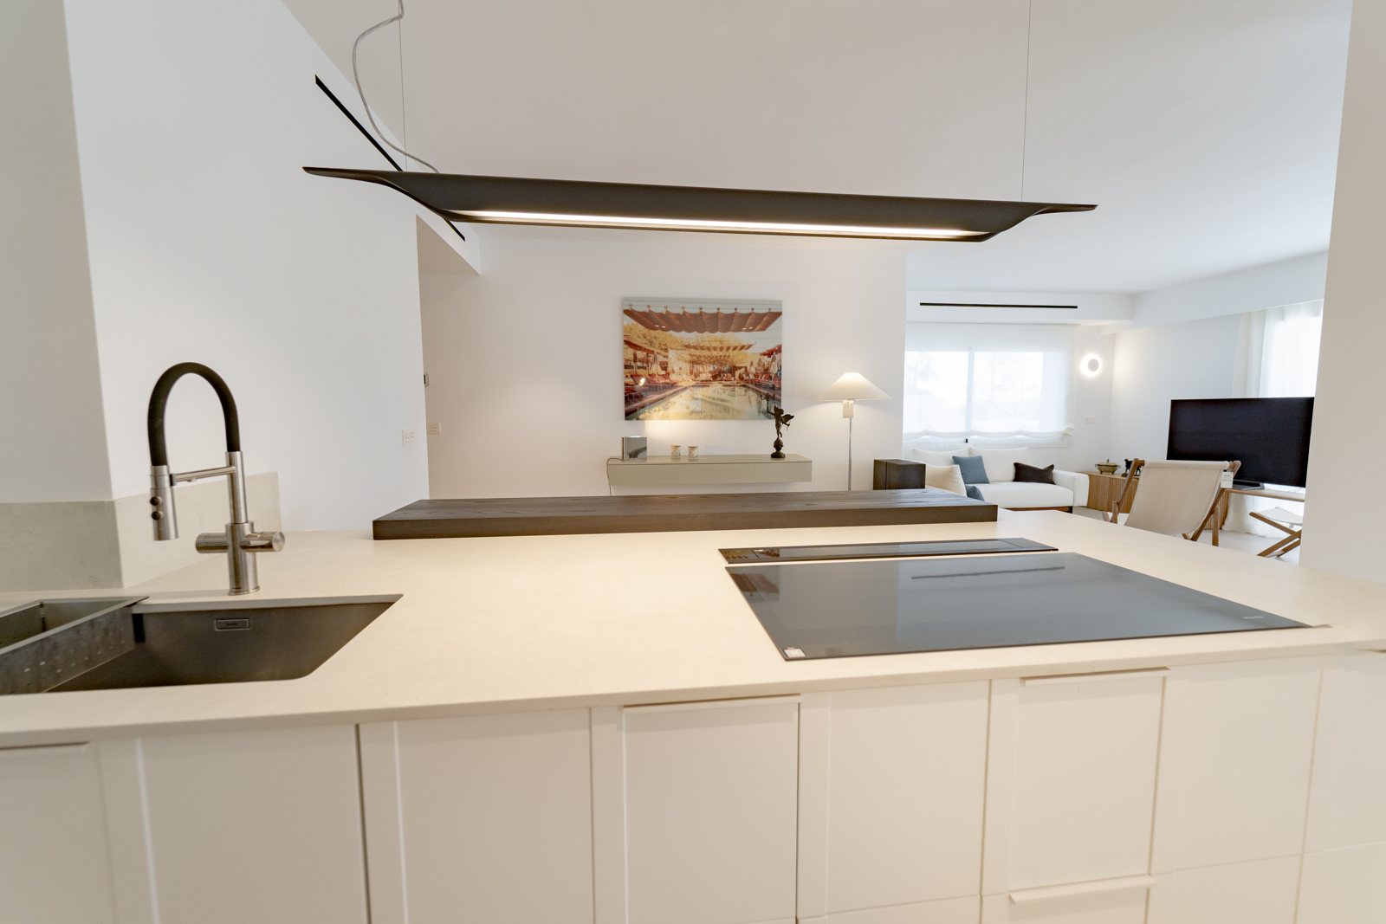
- An open-plan kitchen with an island, an integrated hob and a designer extractor.
- A spacious, bright living room.
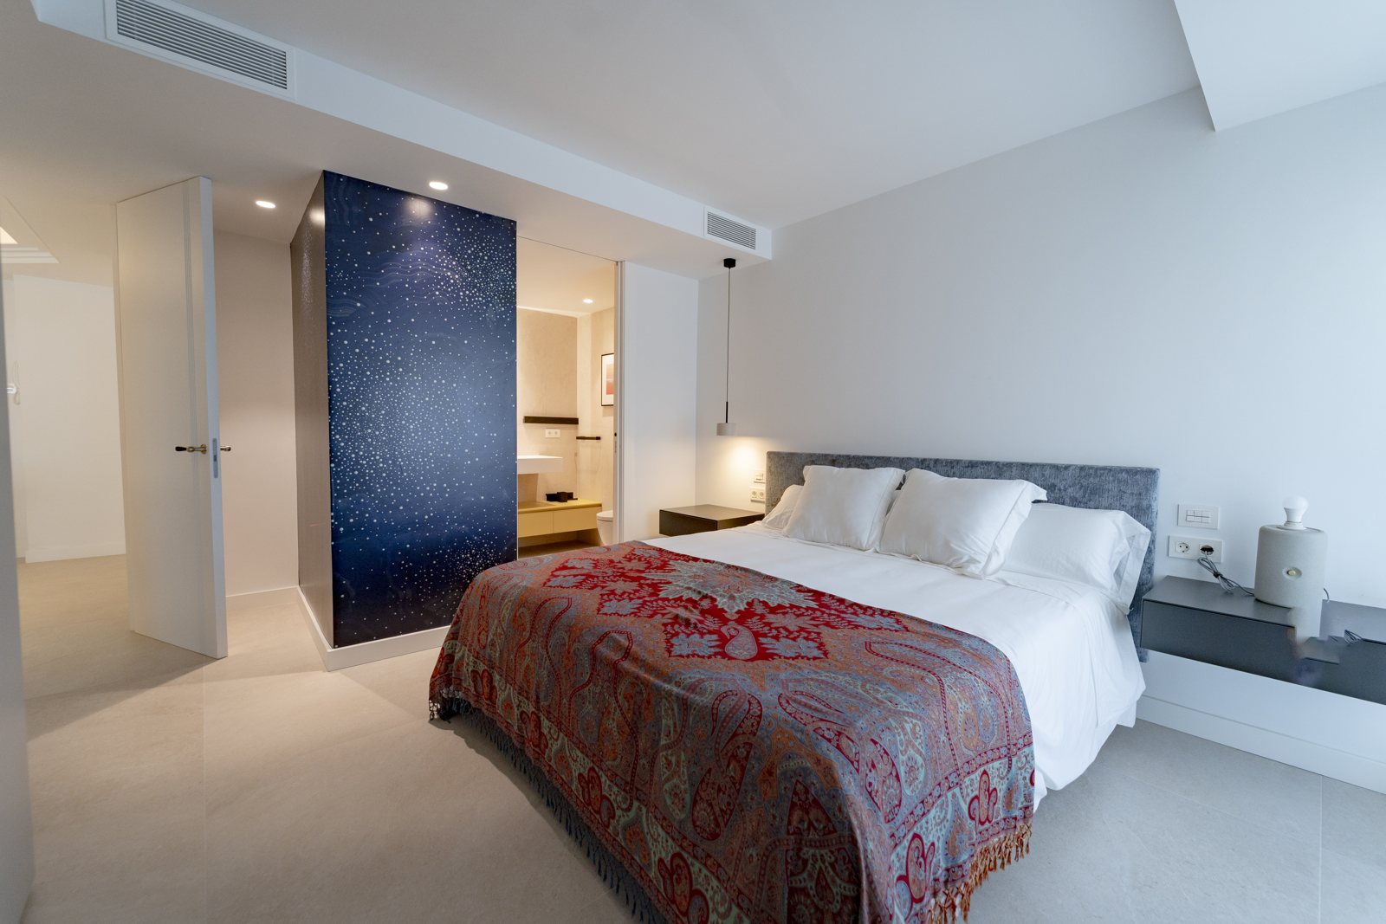
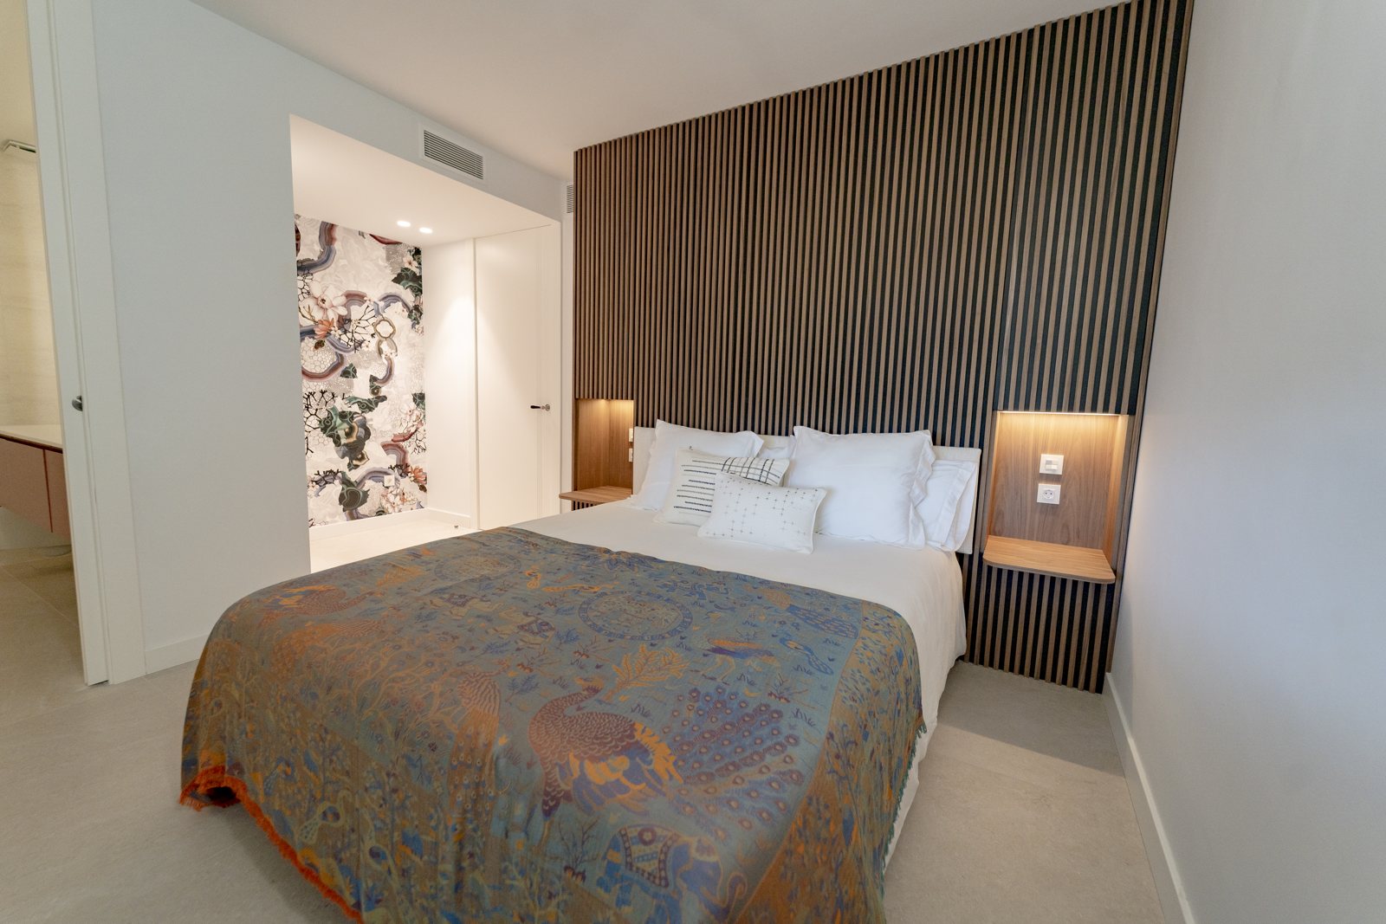
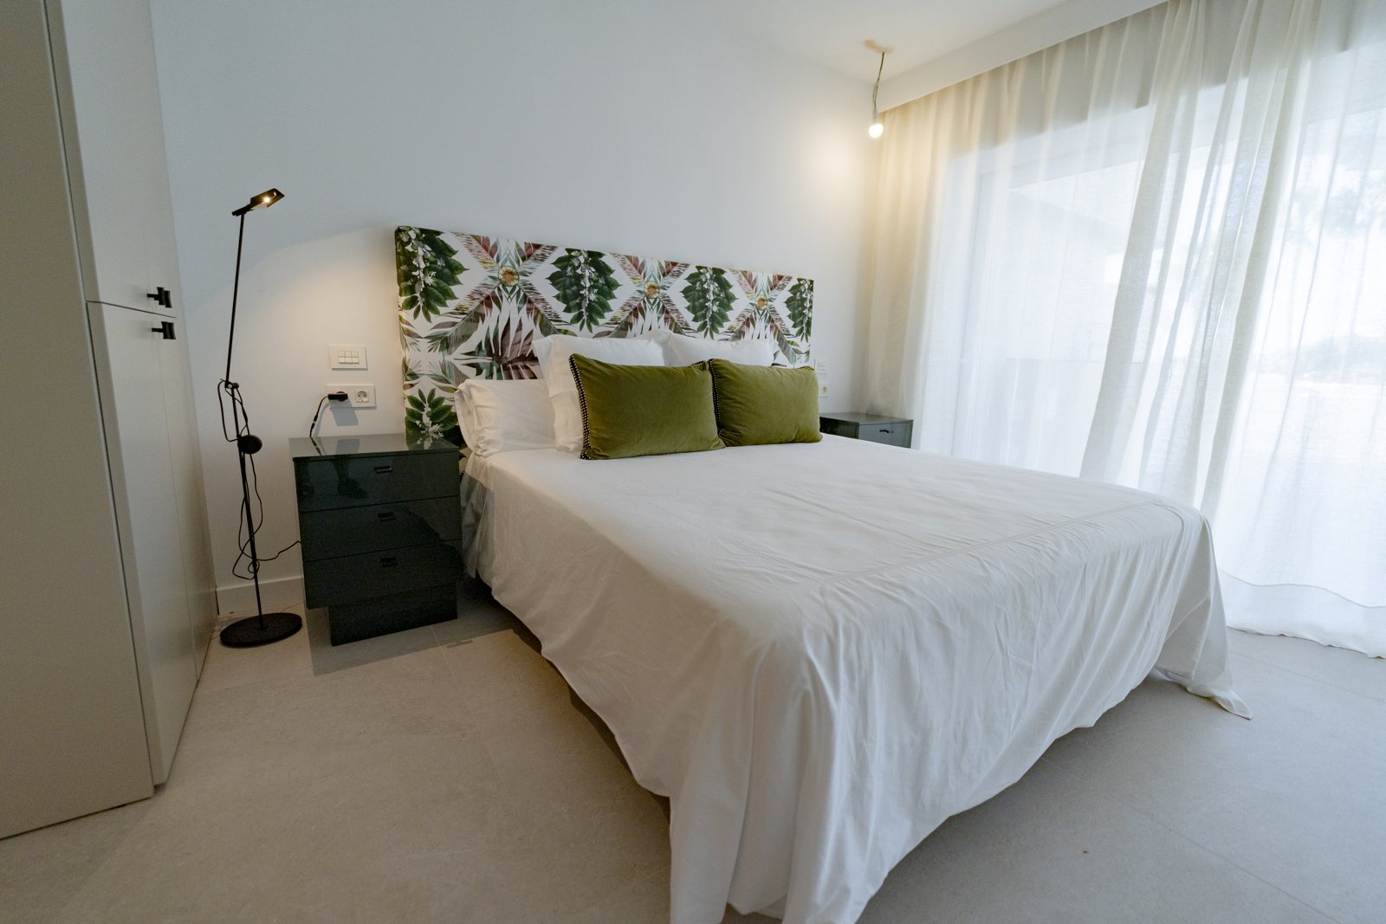
- Four bedrooms and four full bathrooms.
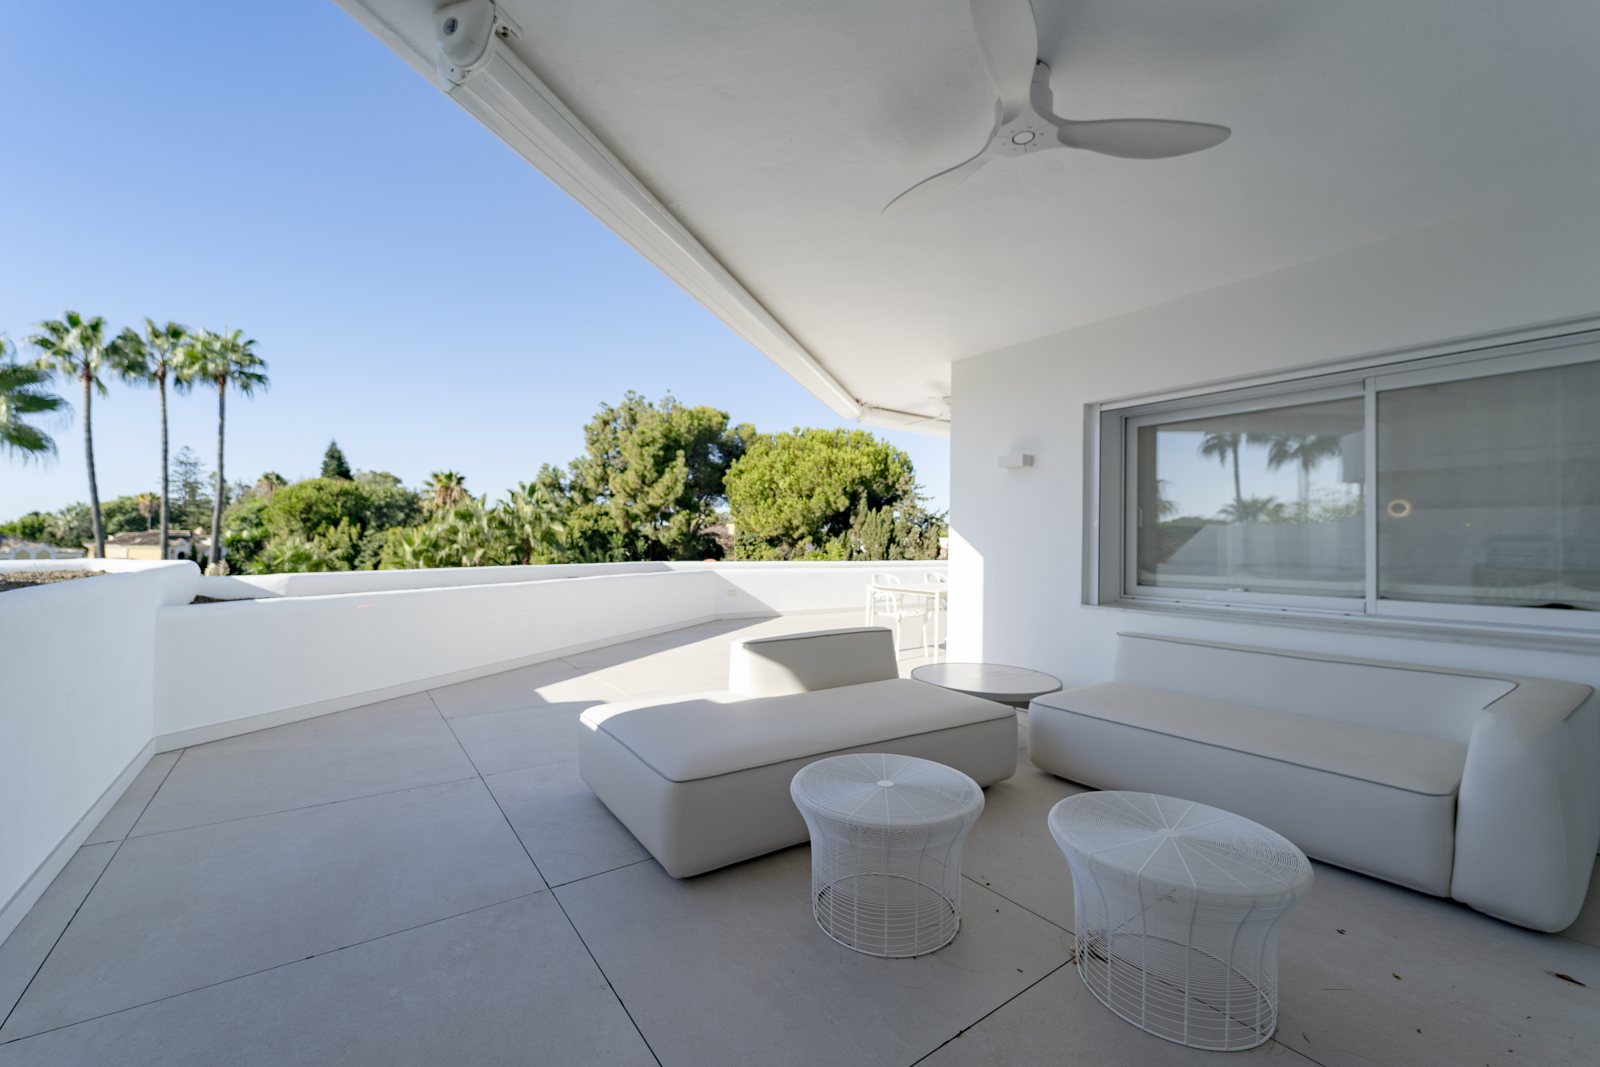
- A terrace level with the home’s interior.
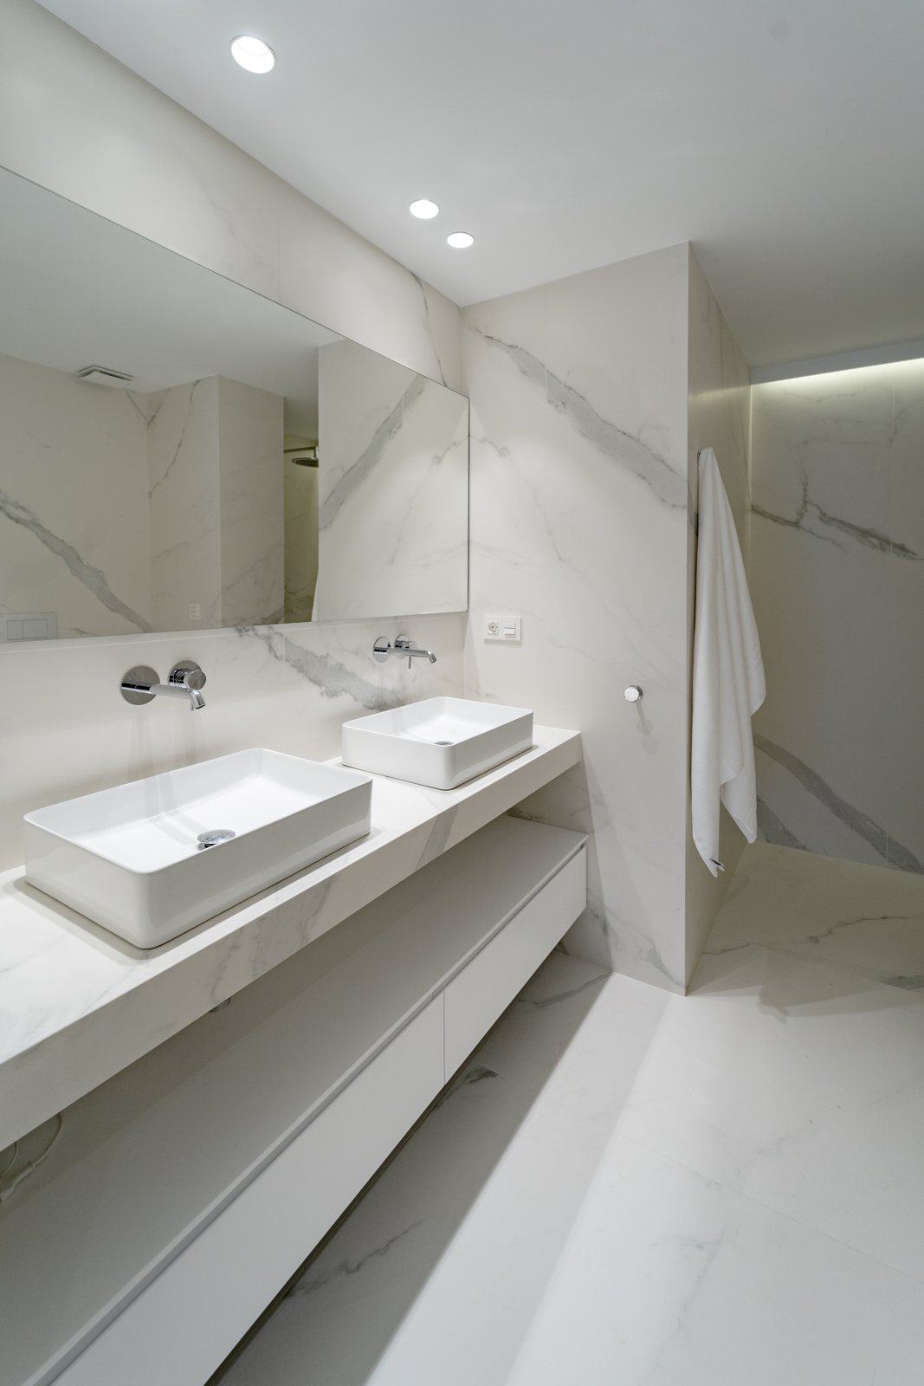
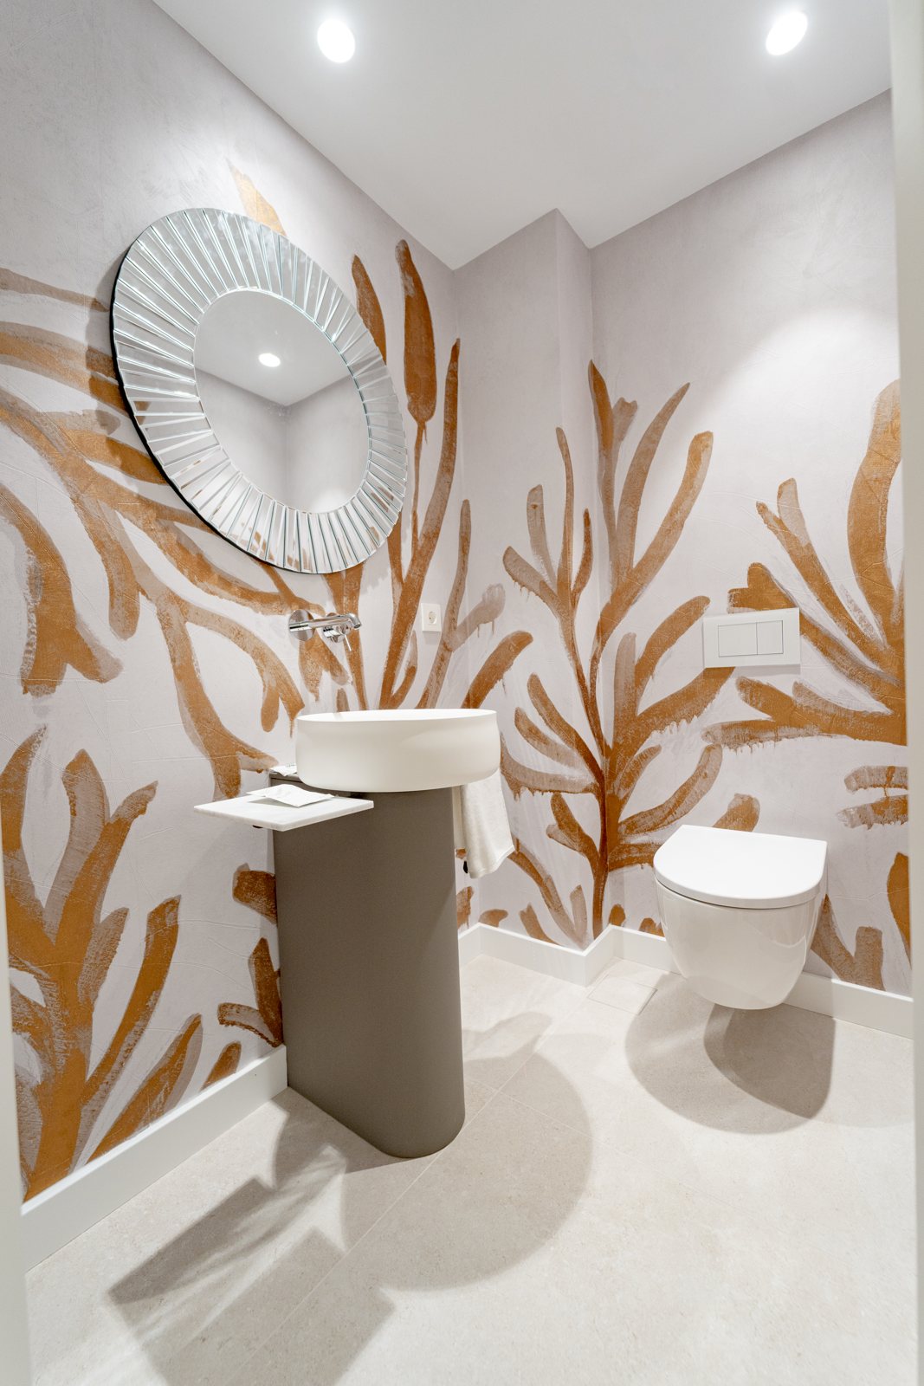
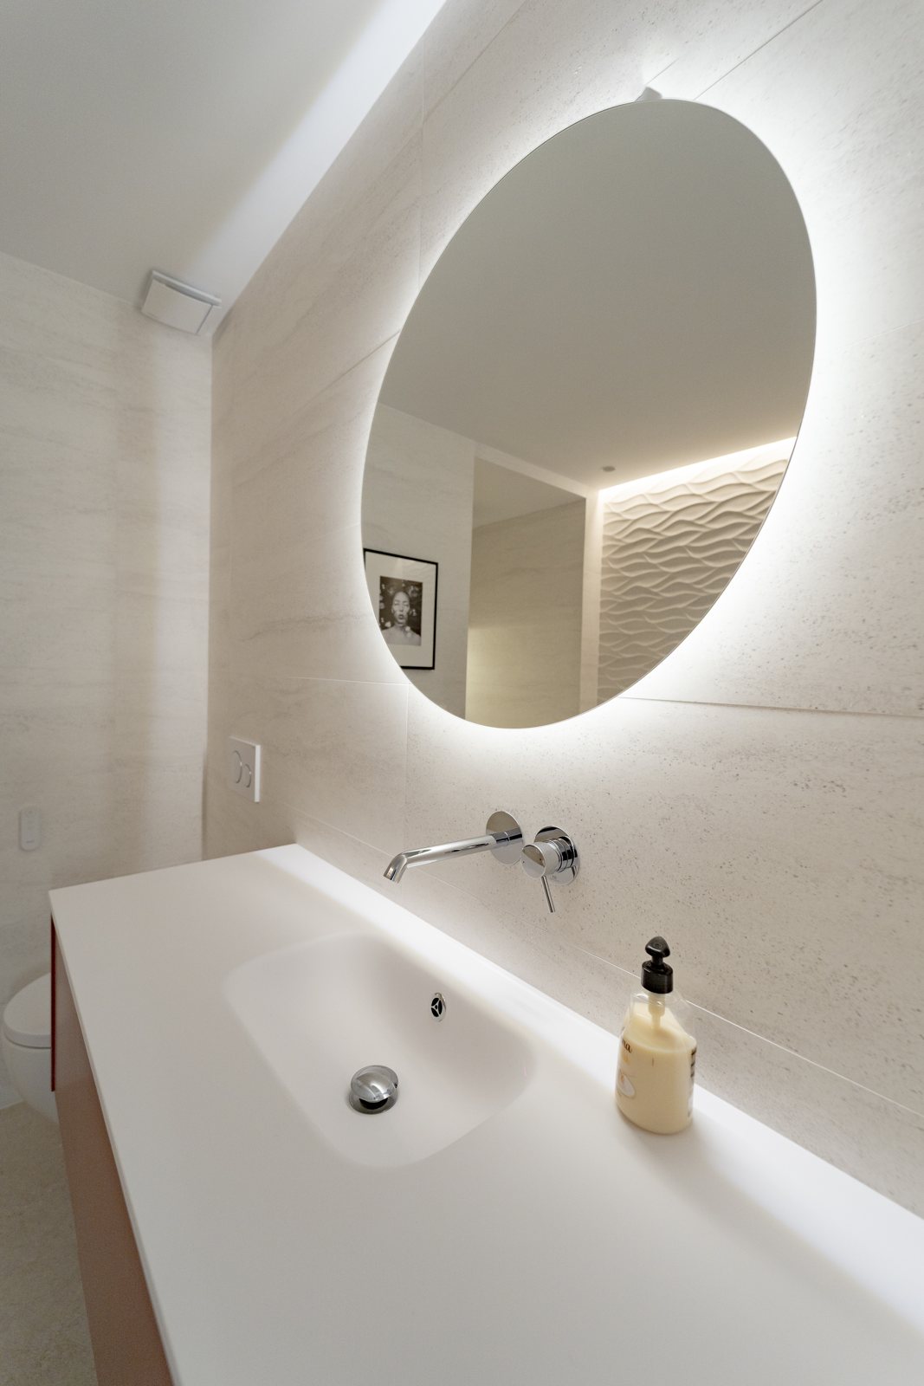
The four bathrooms feature Porcelanosa products and marble-effect finishes that continue across the walls, countertops and floors. The bathroom floor remains level with the shower.
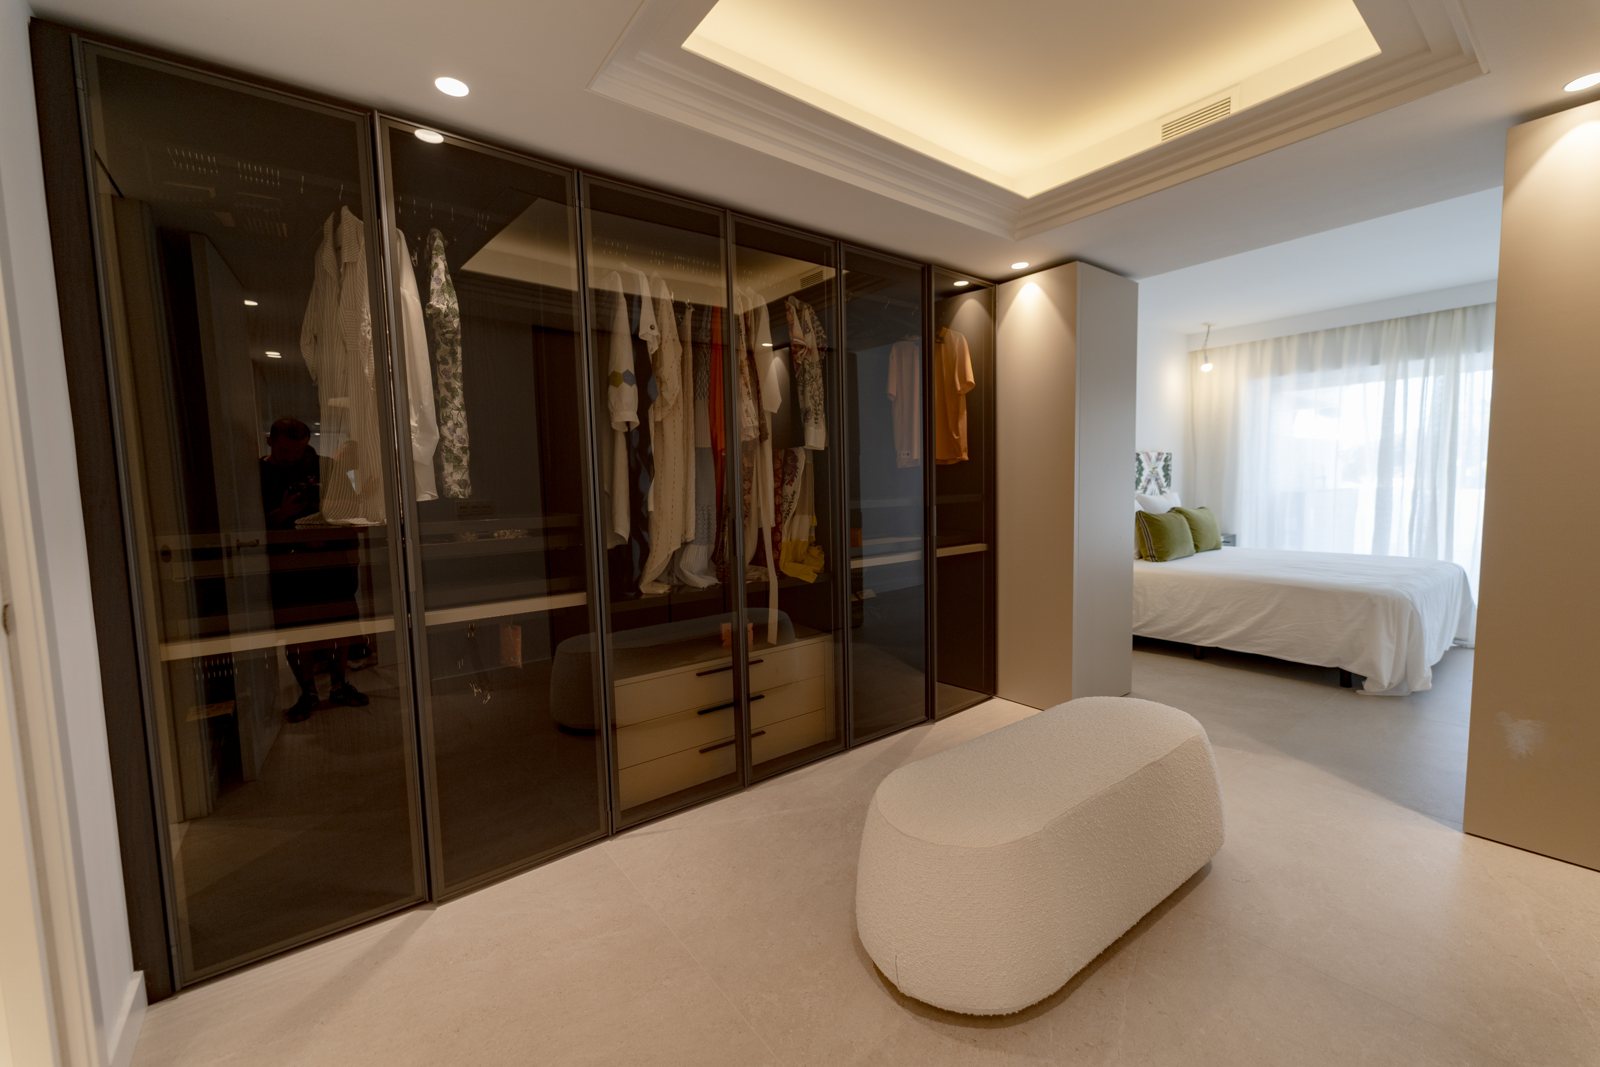
The four bedrooms are complemented by a display wardrobe with smoked-glass doors and internally lit shelves. The home also includes a utility room with an automatic drying rack.
The floating terrace has large-format paving and sits level with the interior. Its design respects the appearance of the residential development, with the surrounding green spaces forming part of the setting.
Would you like to transform your home? Contact Rampemar and tell us about your project.
Project gallery
Related Projects
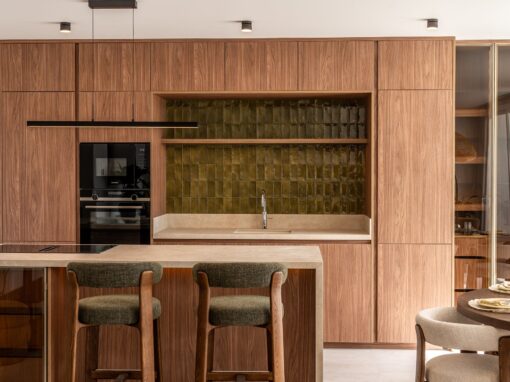
Lomas 47
A complete home renovation in Lomas del Marqués, Benahavís, with a redesigned layout, an open-plan kitchen and a renewed upper terrace.
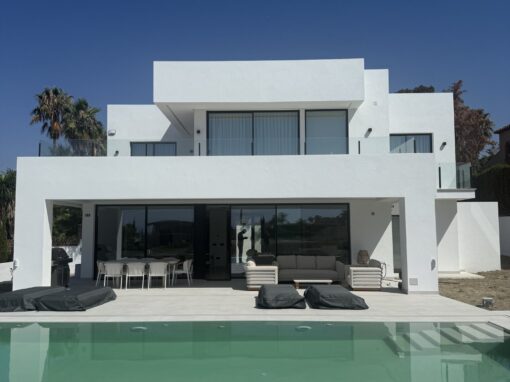
Albahaca
Lorem ipsum dolor sit amet, consectetur adipiscing elit. Sed do eiusmod tempor incididunt ut labore et dolore magna aliqua.
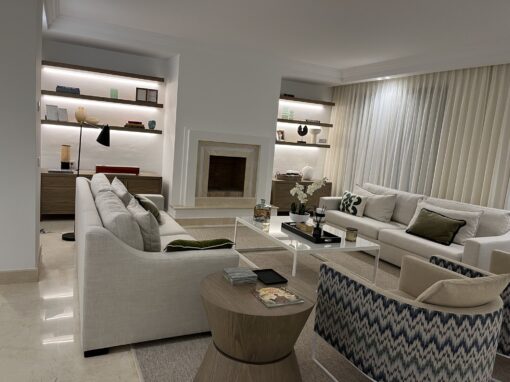
Nagüeles
Lorem ipsum dolor sit amet, consectetur adipiscing elit. Sed do eiusmod tempor incididunt ut labore et dolore magna aliqua.